
You’re planning a kitchen renovation and facing a crucial decision between a kitchen peninsula versus an island. This decision will define your space’s functionality and impact your home value. This choice affects everything from traffic flow to storage capacity in your home’s most important room.
If you’re considering a kitchen remodel in Athens, GA, you need to create a space that perfectly matches your lifestyle. A New Day Construction can guide you through kitchen layout ideas and help you choose the design that best suits your needs. Read on to learn how to choose the right layout for your needs.
Understanding Kitchen Islands and Their Benefits
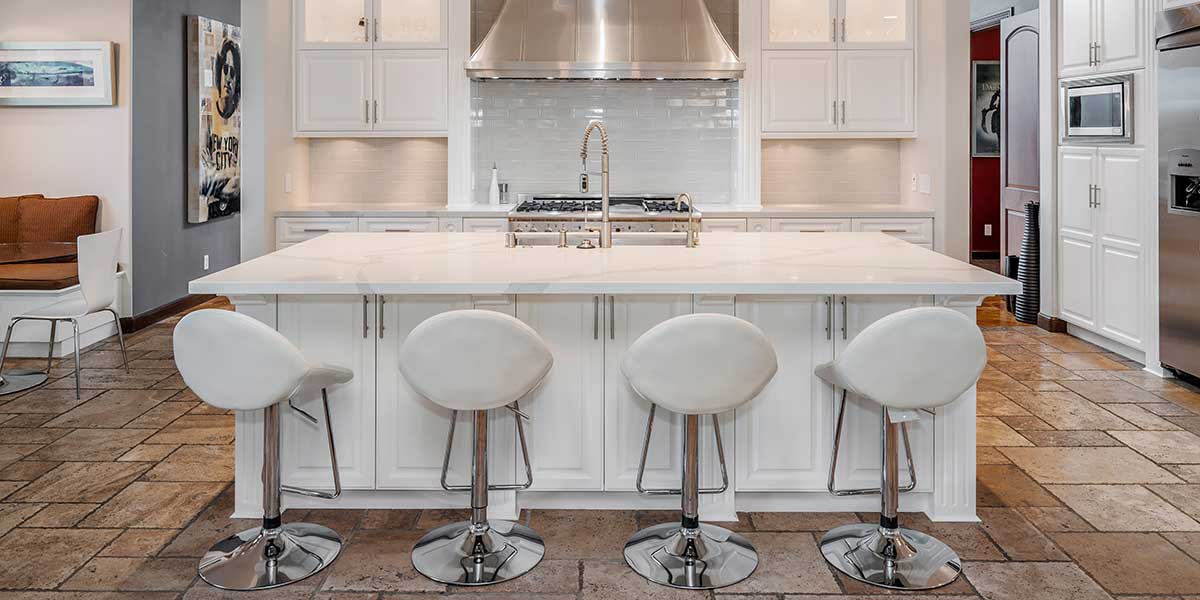
A kitchen island stands as a freestanding cabinet structure with accessible space on all four sides. This popular feature has become central to modern kitchen trends, offering a versatile workspace that seamlessly combines functionality with style.
When comparing kitchen peninsulas versus islands, the latter provides increased counter space and valuable storage through cabinets and drawers. They work best in larger kitchens with at least 150 square feet of space and require a minimum of three feet of clearance around all sides for proper traffic flow.
Key kitchen island advantages include:
- Appliance integration: Islands can house sinks, dishwashers, cooktops, and specialty appliances.
- Increased seating capacity: Most islands comfortably seat two to four people.
- Enhanced design flexibility: Islands provide visual contrast, allowing you to add custom cabinet configurations.
Exploring Kitchen Peninsula Designs and Applications
Kitchen peninsulas extend from existing walls or cabinets, creating L-shaped or U-shaped layouts with three accessible sides. These space-saving kitchen designs offer many island benefits while requiring less floor space. They can naturally separate the cooking area from adjacent living spaces.
The kitchen peninsula versus island debate often centers on the issue of space efficiency. Peninsulas require less clearance since you only need walkway space on three sides, making them ideal solutions for homes with limited square footage. Explore various kitchen peninsula ideas to visualize how these features work in your space.
The key advantages of a peninsula include:
- Space efficiency: Requires less floor space than comparable islands
- Natural traffic flow: Helps direct movement patterns through your kitchen
- Cost savings: Generally less expensive due to straightforward installation

Choosing the Right Option for Your Space
The size of your kitchen determines which option works best for you. Small kitchens under 100 square feet benefit most from peninsula installations that maximize workspace. Medium-sized kitchens, between 100 to 150 square feet, can accommodate either option, depending on priorities.
Large kitchens over 150 square feet can easily handle islands. Consider your cooking habits and family size when making this decision. Budget considerations also influence the choice, as islands typically cost more due to the complexity of installations.
Your Kitchen Renovation Starts With A New Day Construction
The decision between a kitchen peninsula versus an island shapes your home’s functionality for years to come. At A New Day Construction, we understand that successful kitchen renovations require precise planning. Contact A New Day Construction today at (678) 243-0949 to discuss the must-have features and small kitchen solutions for your project!