
Walk-in showers have become one of the most requested features in bathroom remodels. Across Georgia, homeowners are replacing dated tub and shower combinations with open, easy-to-enter shower spaces. The reasons go well beyond looks. Safety, maintenance, space planning, and long-term comfort all play a part.
This guide from A New Day Construction explains why walk-in showers have gained so much ground. It also covers the Georgia building codes, licensing rules, and climate factors that shape a remodel here.
What Counts as a Walk-In Shower?
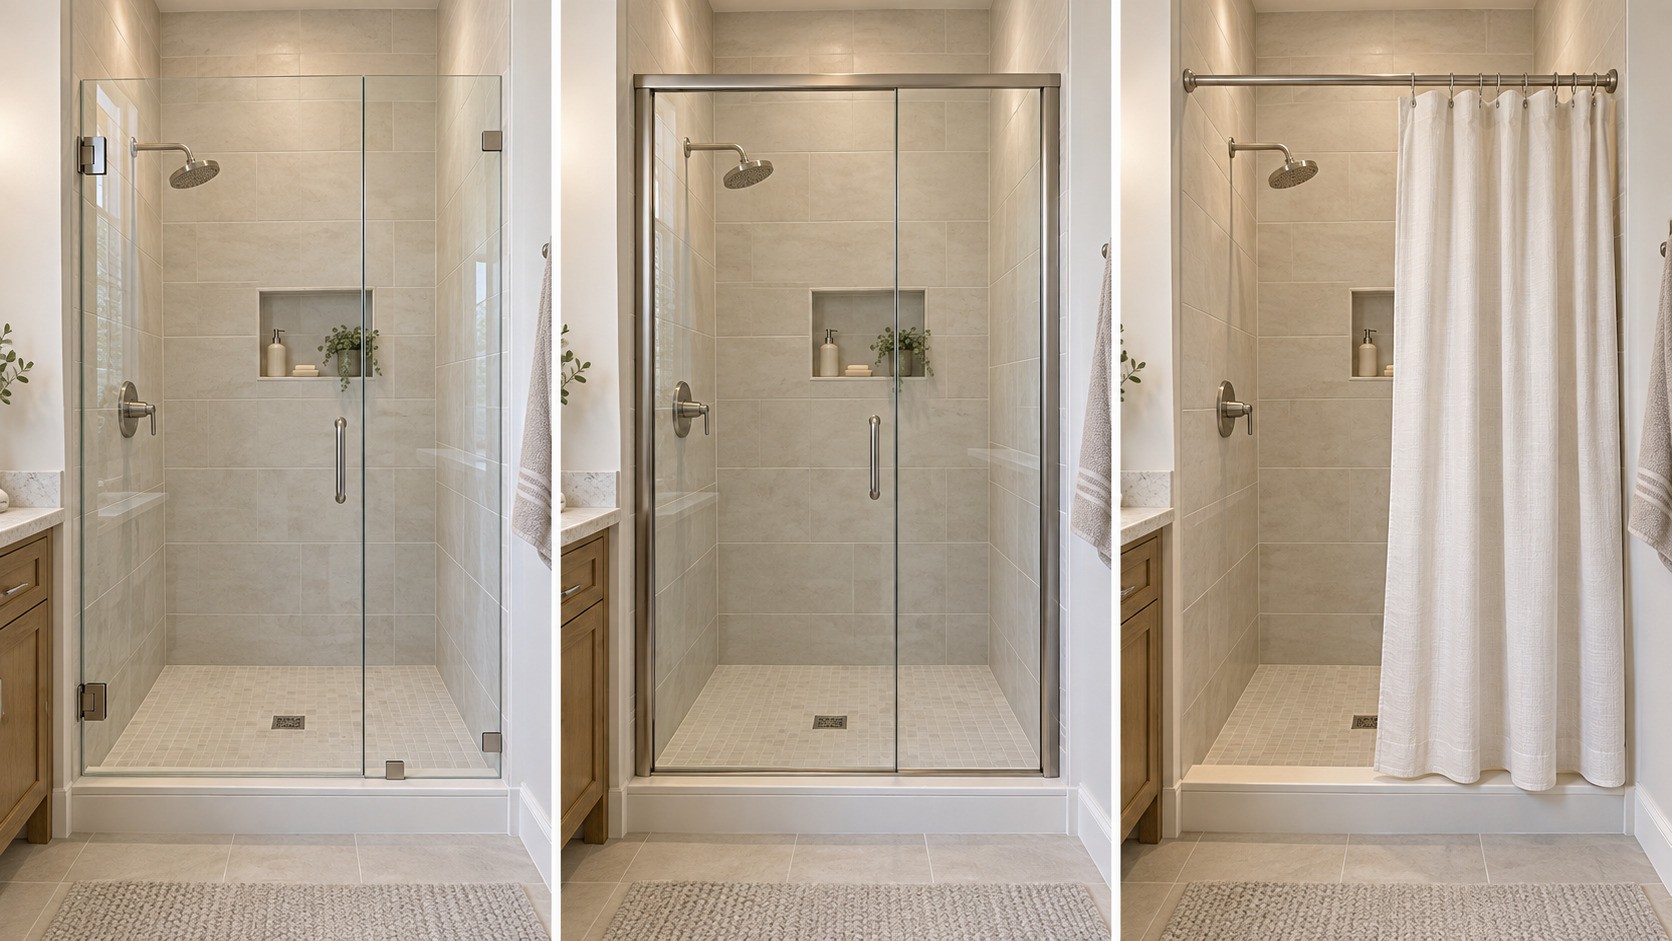
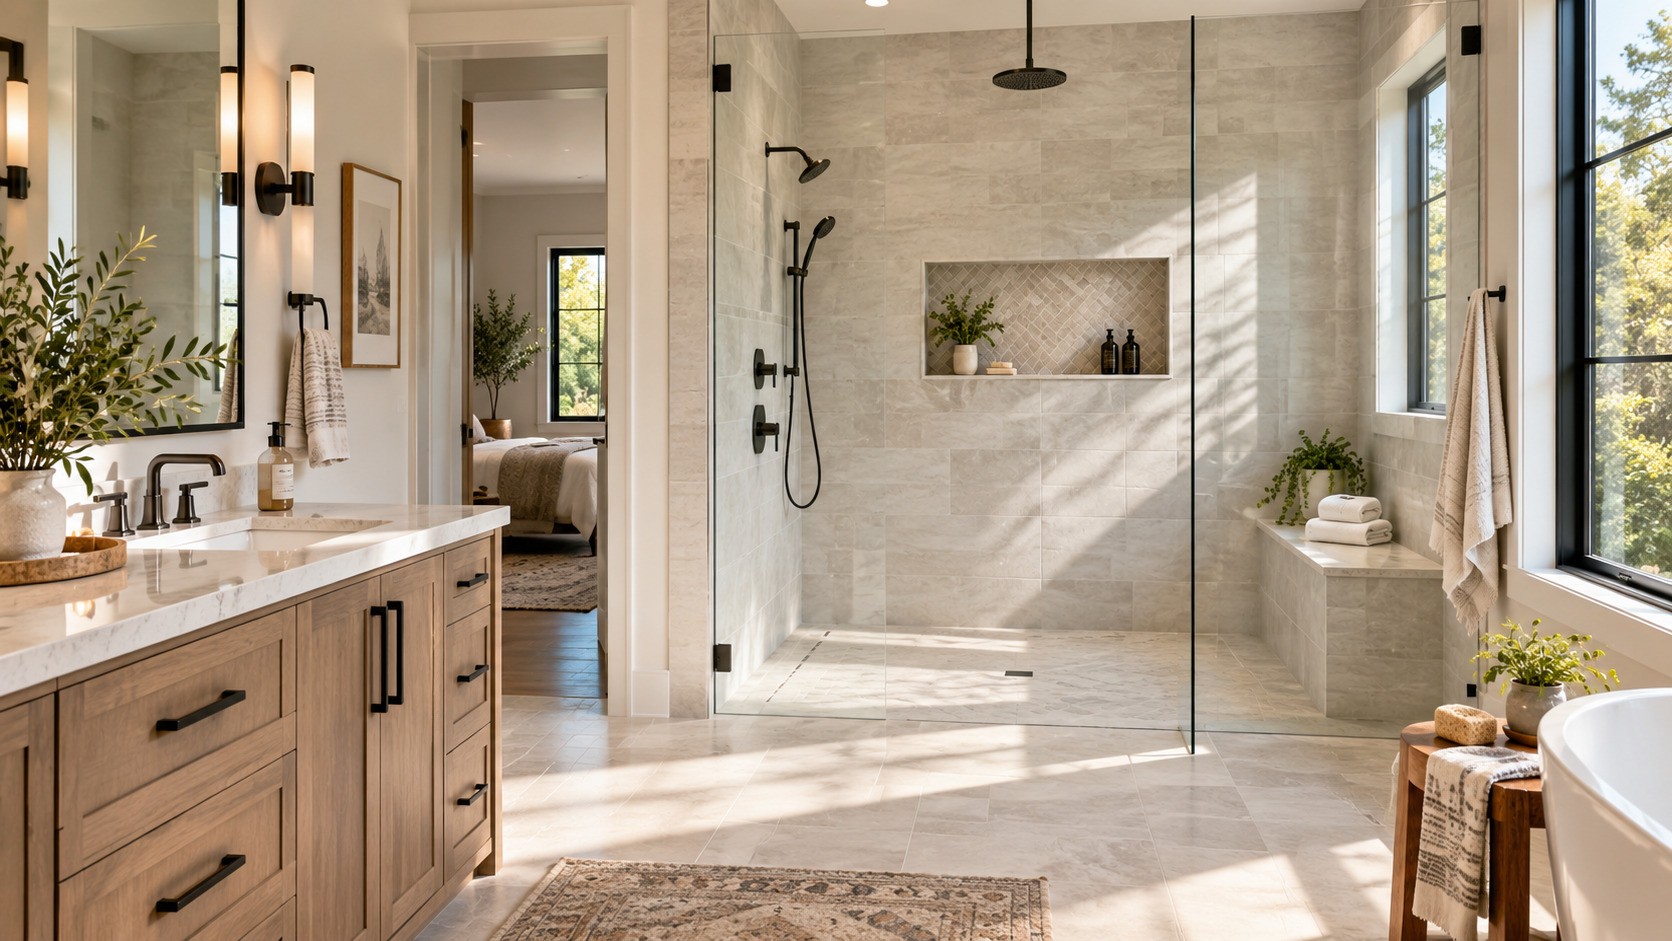
A walk-in shower is one you can enter without climbing over the wall of a tub. Some have a low curb at the entrance. Others are curbless, which means the shower floor sits nearly level with the rest of the bathroom. Many use a fixed glass panel instead of a door, while some use no glass at all.
You may hear several other names for this style. Terms like “zero-entry,” “barrier-free,” and “roll-in” all describe how easy the entrance is. A roll-in shower, for example, is built so a wheelchair or rolling shower chair can move straight inside.
Safety Is a Leading Reason
Bathrooms are among the riskier rooms in any home. The Centers for Disease Control and Prevention (CDC) studied emergency room visits for bathroom injuries in 2008. Researchers estimated that 234,094 people aged 15 and older were treated for nonfatal bathroom injuries that year. Falls caused 81.1 percent of them. Injury rates also rose with age.
Stepping over a tub wall onto a wet surface is an awkward movement for many people. A walk-in shower removes that step or lowers it to a small curb. For someone with limited balance, joint pain, or recent surgery, that change can make a daily routine easier and safer.
Other safety features fit naturally into this design. Grab bars, built-in benches, and handheld sprayers all work well in an open shower. During construction, a contractor can add solid blocking inside the walls so grab bars can be anchored securely later. Handling it while the walls are open saves a lot of trouble down the road.
Georgia’s Population Is Getting Older
According to the U.S. Census Bureau, Georgia had an estimated 11,302,748 residents as of July 1, 2025. About 16.7 percent of them were 65 or older. That is a large share of the state, and many of those residents will want homes that stay comfortable as their needs change.
Planners use the phrase “aging in place” to describe staying in your own home as you grow older. A walk-in shower is one of the most practical updates for that goal. It removes a barrier now, before it turns into a real problem.
Older Georgians and their families can also contact their local Area Agency on Aging for guidance. These agencies work with the Georgia Department of Human Services, Division of Aging Services. They can point residents toward local programs and services that support living at home.
A Cleaner, More Open Look
Design trends come and go, but clean lines have held their appeal for years. A frameless glass panel lets light pass through the room. In a small bathroom, that openness can make the space feel larger. Large-format tile with fewer grout lines adds to the calm, uninterrupted look.
Removing a bulky tub also frees up floor space. In a narrow hall bath, that space might go toward a wider vanity or extra storage. A primary suite might gain room for a bench, a recessed niche, or a second shower head.
Easier Cleaning and Maintenance
Tub and shower combinations tend to have corners, ledges, and tracks that collect soap scum. Sliding door tracks are especially hard to keep clean. With a fixed glass panel, most of those trouble spots disappear.
Material choices matter here too. Porcelain tile is defined by industry standards as tile that absorbs 0.5 percent of its weight in water or less. Solid-surface or quartz wall panels can cut down on grout lines. Epoxy grout resists staining better than standard cement grout, although it takes more skill to install.
Routine care is simple. A squeegee after each shower keeps water spots off the glass. Good ventilation, covered below, does the rest.
Georgia’s Climate and Moisture Control
Most of Georgia has a humid subtropical climate. Summers are hot and muggy across much of the state. High outdoor humidity makes it harder for a bathroom to dry out after a shower.
An open shower design can help air move through the space. It does not replace proper ventilation, though. Under the codes Georgia enforces, a bathroom needs either an operable window of adequate size or a mechanical exhaust system. For a fan that runs on demand, a common code minimum is 50 cubic feet per minute. Exhaust air must be sent outdoors, not into an attic or crawl space.
The U.S. Environmental Protection Agency recommends keeping indoor humidity below 60 percent, ideally between 30 and 50 percent. A properly sized fan with a timer or humidity sensor helps meet that target. Before the ceiling is closed up, ask your contractor to show you that the duct runs all the way outside.
Design Choices That Make a Difference
Curb or Curbless
A low curb is simpler to build. It holds water inside the shower with less precise floor work. Curbless showers look sleek and offer the easiest access, but they require more planning.
To create a curbless entry, the shower floor must be lowered or the surrounding floor raised. On a concrete slab, that can mean cutting and lowering part of the slab. With wood framing, joists or subfloor may need modification. Any change to structural framing should be reviewed before work starts.
Linear Drains
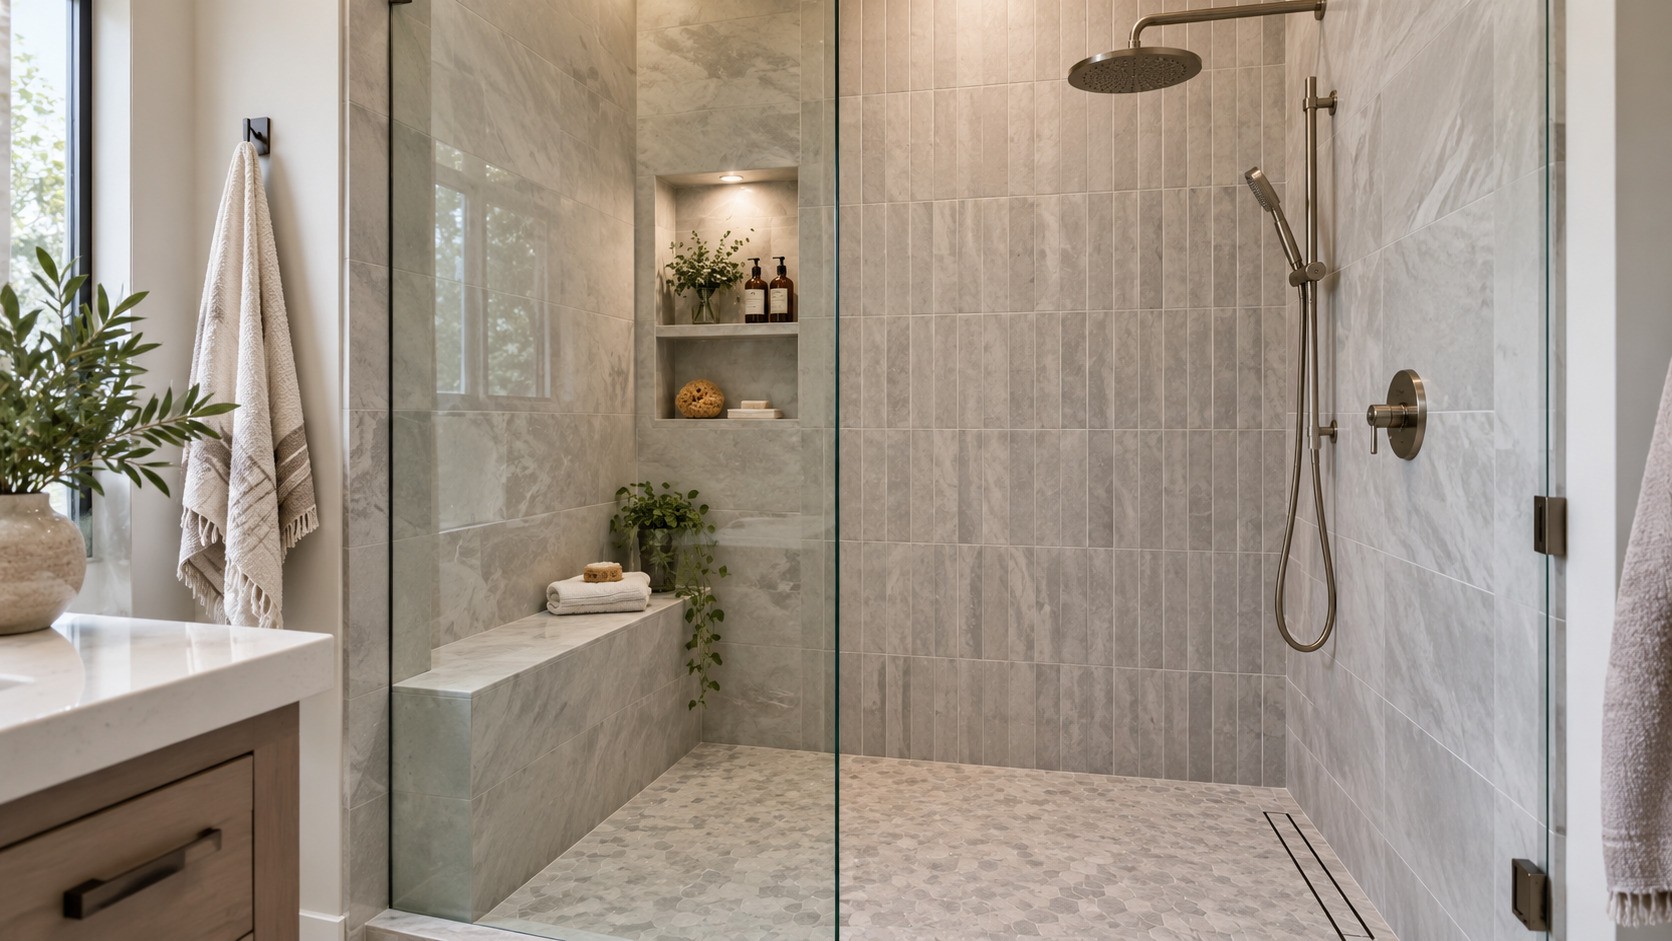
A linear drain is a long, narrow drain often placed along one wall or at the entrance. It lets the floor slope in a single direction. That makes it easier to use large-format tile on the shower floor. Linear drains also pair well with curbless designs because they catch water before it reaches the bathroom floor.
Slip-Resistant Flooring
Floor tile should offer good traction when wet. The tile industry standard ANSI A137.1 sets a minimum wet dynamic coefficient of friction of 0.42 for level interior floors expected to be walked on when wet. Shower floors are sloped, so ask your supplier whether a specific product is recommended for shower floor use. Small mosaic tiles add grip because the extra grout lines give feet more to hold onto.
Controls, Benches, and Storage
Placing the shower valve near the entrance lets you turn on the water without stepping under a cold spray. A handheld sprayer on a slide bar serves both tall and short users. It also makes cleaning the shower walls much easier.
Built-in benches are useful for shaving legs, resting, or sitting while bathing. Recessed niches keep bottles off the floor and out of the way. Plan niche locations early so they do not land on a plumbing wall or a stud.
Water Use and Hot Water Supply
Federal law caps standard showerheads at 2.5 gallons per minute at 80 psi. Showerheads carrying the EPA WaterSense label use no more than 2.0 gallons per minute. Adding rain heads, body sprays, or multiple heads raises total water use. It can also drain a small water heater quickly, so confirm your hot water capacity before choosing a multi-head system.
Honest Tradeoffs to Consider
Walk-in showers are not the right fit for every home. Families with young children often find a tub easier for bath time. A common approach is to keep at least one tub elsewhere in the house, such as a hall or secondary bathroom.
Doorless designs need enough length to keep spray from reaching the bathroom floor. Without a door, the shower can also feel cooler on winter mornings. Heated floors or a well-placed heat lamp can help.
Curbless construction also takes more planning, especially on a slab. Talking through these tradeoffs early leads to a design that fits the way your household actually lives.
Planning Your Walk-In Shower With A New Day Construction
A New Day Construction helps Georgia homeowners turn dated bathrooms into spaces that are easier to use every day. The best projects start with a conversation about how you use your bathroom now and how you expect to use it later. From there, we can help you weigh a curb against a curbless entry, choose slip-resistant tile, and plan storage that fits your routine.
Good planning also covers the details people tend to miss. Wall blocking for future grab bars, a properly vented exhaust fan, and valve placement near the entrance are all easier to handle before construction begins. Small decisions like these shape how the shower feels to use for years to come.
Questions to Ask Before You Hire
Before signing a contract, ask each contractor a few direct questions. At A New Day Construction, we welcome these questions, and you should ask them of any company you consider:
- Licensing. Is your company licensed by the State Licensing Board for Residential and General Contractors, and will a licensed plumber handle the plumbing?
- Permits. Who will pull the permit and schedule inspections with the local building department?
- Waterproofing. What waterproofing system do you use under the tile, and do you flood test the shower pan before tiling?
- Ventilation. Will the exhaust fan be sized for the room and ducted directly outdoors?
- Blocking. Can you install wall blocking for future grab bars while the walls are open?
- Warranty. What does your written warranty cover, and for how long?
Clear answers to these questions tell you a lot about a contractor’s experience. Vague answers are a warning sign. A reputable company will be glad to explain its process.
The Bottom Line
Walk-in showers have become popular for practical reasons. They reduce the need to step over a tub wall, clean up more easily, and open up the room. Aging in place becomes easier too, which matters in a state where roughly one in six residents is 65 or older.
In Georgia, a successful project depends on more than good design. It needs proper ventilation for a humid climate, compliance with the state’s minimum codes, and a properly licensed contractor. Plan carefully, verify credentials, and check with your local building department. With those steps in place, a walk-in shower can serve your household well for many years. If you are ready to explore a walk-in shower for your Georgia home, contact A New Day Construction to start the conversation.
This article is general information and is not legal or engineering advice. Code requirements can vary by jurisdiction and change over time, so confirm details with your local building department and licensed professionals.