
The kitchen works harder than any other room in the house. It is where the coffee gets made before sunrise, where homework gets spread across the counter, and where everyone gathers during a holiday visit no matter how comfortable the living room is. When a kitchen stops working for the people who use it, you feel it every single day.
At A New Day Construction, we remodel kitchens for homeowners in Winder, Athens, Jefferson, Gainesville, Monroe, Commerce, and communities across Northeast Georgia. The ten ideas below come from the kinds of projects we plan and build in this region. Each one includes practical guidance on what to think through before you commit, including a few points about Georgia’s climate and building codes that are easy to overlook.
Use this list to figure out what matters most for your home, your budget, and the way your family actually cooks and lives.
1. Open Up a Closed-Off Layout
Many Georgia homes built in earlier decades separate the kitchen from the dining and living areas with walls. That made sense for the way people lived at the time. Today, many families want to cook while staying part of the conversation, keep an eye on the kids, or host friends without being stuck in a separate room.
Removing or relocating a wall can change how the entire main floor feels. It often brings more natural light into a kitchen that used to rely on a single window, and it lets the kitchen, dining, and living spaces flow as one.
What to know before you start:
- Some walls carry structural load. A load-bearing wall supports weight from the roof or floor above. Removing one means calculating that load and installing a properly sized beam to carry it.
- Walls hide mechanical systems. Plumbing lines, ductwork, and electrical wiring often run through interior walls and may need to be rerouted.
- Permits and inspections apply. Structural changes generally require a building permit. Georgia’s state minimum codes were updated on January 1, 2026, when the 2024 International Residential Code with Georgia Amendments took effect. Rules that applied to a neighbor’s project a few years ago may not apply to yours.
- Older homes need extra care. If your home was built before 1978, ask your contractor about lead-safe work practices. Federal EPA rules require lead-safe practices when contractors disturb painted surfaces in pre-1978 homes.
In Winder, for example, older ranch homes near Fort Yargo often have cramped galley kitchens. Opening a wall and adding a breakfast bar can take advantage of backyard views that were hidden for years.
2. Add or Expand a Kitchen Island
An island is one of the most requested features in a kitchen remodel, and for good reason. It adds prep space, storage, and a natural place for family and guests to sit. It can also hold a sink, a dishwasher, or a cooktop.
The biggest mistake with islands is making them too large for the room. A well-placed island makes a kitchen easier to use. A crowded one turns every trip to the refrigerator into an obstacle course.
Helpful sizing guidelines:
- Work aisles. The National Kitchen & Bath Association (NKBA) recommends work aisles of at least 42 inches for one cook and at least 48 inches for multiple cooks.
- Seating. NKBA guidelines recommend about 24 inches of width per seat so guests are not bumping elbows.
- Appliance doors. If an island holds a dishwasher across from your range, make sure both doors can open without colliding.
- Power. Outlet placement on islands follows specific electrical code rules, so plan it with your contractor during design.
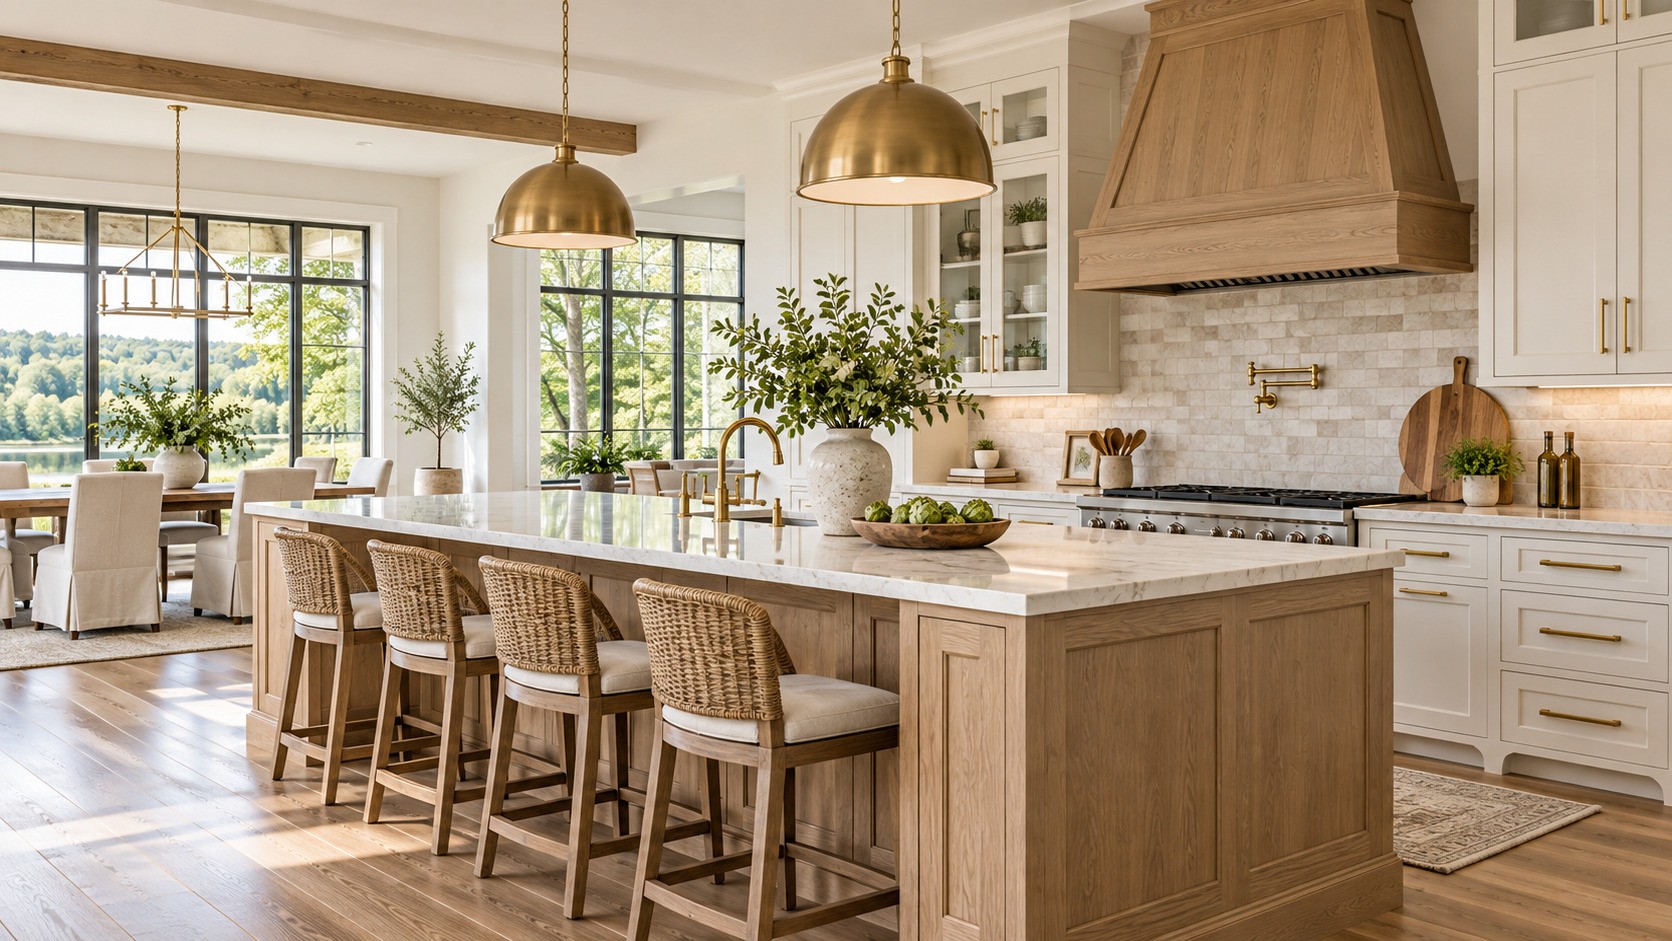
Homes with larger floor plans, like many in Commerce, have room for a true statement island. Picture six stools lined up under a waterfall-edge quartz countertop. In a smaller kitchen, a narrow island or a peninsula can deliver many of the same benefits without crowding the room.
3. Custom Cabinets With Smarter Storage
Cabinets shape both the look and the function of your kitchen more than any other single element. New cabinets give you a chance to fix the storage problems that frustrate you every day.
Ideas worth considering:
- Pull-out spice racks that keep jars visible instead of buried in a corner.
- Hidden trash and recycling drawers that keep bins out of sight and off the floor.
- Deep drawers for pots and pans in place of base cabinets with fixed shelves, so you pull out instead of crouching and digging.
- Over-refrigerator cabinets designed to store things you can actually reach.
- Soft-close drawers and doors that close quietly and protect the cabinet finish over time.
Georgia’s humidity is worth considering here too. Near Lake Lanier and other humid areas, moisture-resistant plywood cabinet boxes hold up better over the years.
When it comes to style, white shaker cabinets remain a timeless choice that pairs well with almost any countertop and hardware. Two-tone designs, such as darker lower cabinets with lighter uppers, add contrast without overwhelming the room.
4. Countertops Built for How You Cook
Your countertops take more daily abuse than almost any surface in the house. The right material depends on how you cook, how much maintenance you are willing to do, and the look you want.
- Quartz is an engineered surface known for being low maintenance. It does not need sealing like many natural stones, and it comes in a wide range of colors and patterns. Use trivets for hot pans, since high heat can damage the surface.
- Natural stone such as granite offers one-of-a-kind patterns and strong heat resistance. Most natural stone benefits from periodic sealing to resist stains.
- Butcher block brings warmth, especially in farmhouse and traditional kitchens. It needs regular oiling and should be kept dry near the sink, but scratches can be sanded out over time.
A common approach is to mix materials, such as quartz on the perimeter with a butcher block island. At A New Day Construction, we cut and finish countertop slabs on site so they fit your cabinets precisely.
5. Layer Your Lighting
Many older kitchens rely on one ceiling fixture and whatever daylight comes through the window. That leaves shadows exactly where you need to see, like the cutting board and the stovetop.
Good kitchen lighting works in layers:
- Ambient lighting. Recessed can lights spread even light across the whole room.
- Task lighting. Under-cabinet lights put light directly on your countertops where you chop, measure, and read recipes.
- Accent lighting. Pendant lights over the island add style and focused light. Subtle toe-kick LEDs along the base of the cabinets can guide midnight snackers without waking the house.
Dimmer switches let you shift from bright prep lighting to a softer evening glow. Plan the wiring early, because it is far easier to run new circuits while walls and ceilings are open.
6. Choose Flooring That Handles Georgia Living
Kitchen floors deal with spills, dropped pans, muddy shoes, pet paws, and constant foot traffic. In a Georgia home, they also deal with long, humid summers. The right choice balances durability, comfort, and style.
- Waterproof luxury vinyl plank (LVP) is a practical pick for busy families and pet owners. It resists water, is comfortable underfoot, and comes in convincing wood and stone looks.
- Hardwood adds warmth and works especially well in open-concept designs where the kitchen flows into living areas. Wood naturally expands and contracts with humidity, so it should be properly acclimated and installed with that movement in mind.
- Large-format porcelain tile gives a clean, contemporary look with fewer grout lines and excellent durability.
If you are opening up walls, consider running the same flooring through the kitchen and adjacent rooms. A continuous floor makes the combined space feel larger and more connected. Keep transitions between materials flush and level to avoid tripping hazards.
7. Make a Statement With the Backsplash
The backsplash protects your walls from splatters, but it is also one of the easiest places to add personality. Because it covers a relatively small area, you can choose a material you love without it taking over the room.
Popular directions for Georgia kitchens:
- Classic subway tile. It works with nearly every style. White or gray subway tile paired with white shaker cabinets is a look that stays fresh for years.
- Large-format tile or slab. Running your countertop material up the wall, or using oversized tile, cuts down on grout lines and makes cleanup easier.
- Farmhouse character. Many homeowners in and around Jefferson love farmhouse style. Shiplap range-hood surrounds and reclaimed-wood floating shelves fit that look well.
Grout deserves attention in a humid climate. Mildew-resistant grout helps keep lines clean, and epoxy grout resists staining better than standard cement grout, although it takes more skill to install.
8. Install a Range Hood That Earns Its Place
A range hood can be the focal point of the kitchen. A black hood over white cabinets, a custom wood surround, or a sleek stainless canopy all make a strong design statement. But the hood’s real job is removing heat, grease, smoke, odors, and moisture while you cook.
That moisture matters in Georgia. Much of the state has a humid subtropical climate, and cooking adds even more water vapor to the air indoors. The U.S. Environmental Protection Agency recommends keeping indoor humidity below 60 percent, ideally between 30 and 50 percent. Good ventilation helps you get there.
Keep these points in mind:
- Vent to the outdoors. A hood that recirculates air through a filter does not remove moisture from the house. Ducting the hood outside is the most effective setup.
- Ask about makeup air. Under the International Residential Code, a kitchen exhaust system capable of moving more than 400 cubic feet per minute can trigger a requirement for makeup air, depending on factors such as the fuel-burning appliances in your home. Your contractor and local building department can tell you what applies.
- Size the hood to the cooktop. A hood that covers the full width of the cooking surface captures more of what rises from it.
9. Bring in Smart and Efficient Appliances
New appliances can make daily cooking easier and add real convenience. A remodel is the ideal time to upgrade, because you can plan the cabinetry, electrical, and plumbing around them from the start.
Ideas to explore:
- Touchless faucets that turn on with a wave of the hand when your hands are covered in flour or raw chicken.
- Wi-Fi connected ovens and refrigerators that let you preheat from your phone or check settings remotely.
- Microwave drawers installed below the counter, which free up upper cabinet space and keep the microwave within easy reach. In older Athens bungalows, hidden microwave drawers add modern convenience without disrupting the home’s character.
- Induction cooktops, which heat cookware directly through a magnetic field. Induction requires magnetic cookware, so test your pots and pans with a magnet before you commit.
Before you choose, confirm that your home’s electrical service can support the new appliances. Some require dedicated circuits, and an older electrical panel may need attention. Look for ENERGY STAR certified models when energy efficiency is a priority.
10. Design a Kitchen That Works at Every Age
A kitchen that is comfortable at 35 can become frustrating at 75. Planning for the future now, while cabinets and walls are already being replaced, is far easier than retrofitting later. These features also help anyone recovering from an injury, family members with limited mobility, or visiting grandparents.
Accessible features that still look great:
- Lower countertop sections that allow someone to work while seated.
- Pull-out drawers in place of deep base cabinets, so nothing requires kneeling or reaching into the back of a dark cabinet.
- Lever-style faucets that are easier to operate with arthritis or reduced grip strength.
- Wider clearances that leave room for a walker or wheelchair to move comfortably.
- Brighter task lighting and flush flooring transitions that reduce the risk of trips and falls.
A New Day Construction offers dedicated aging in place remodeling, and we bring that same thinking to kitchen projects. The goal is a kitchen that looks purposefully designed, not clinical, and keeps working for your family for years to come.
Fitting the Design to Your Part of Georgia
The best kitchen remodel fits the house it lives in. Northeast Georgia has a wide mix of home styles, and each one brings its own opportunities and challenges. Here is what we see most often in the communities we serve:
- Winder. Older ranch homes often have narrow galley kitchens. Bumping out walls and adding breakfast bars can open the space and bring in backyard views.
- Athens. Bungalows in neighborhoods like Normaltown and Five Points have character worth keeping. The goal is to preserve that charm while adding modern conveniences behind the scenes.
- Jefferson. Farmhouse style is a favorite. Shiplap details, open shelving, and warm wood tones fit the area’s aesthetic.
- Gainesville. Lake Lanier humidity can be tough on materials. Moisture-resistant cabinet boxes and mildew-resistant grout help a kitchen hold up.
- Monroe. Victorian-era homes deserve respect. Original details like beadboard ceilings can be restored while new electrical and plumbing are routed quietly behind the walls.
- Commerce. Larger floor plans have room for oversized islands and generous seating.
We also serve homeowners in Lawrenceville, Flowery Branch, Walton County, Oconee County, and nearby areas. You can see the full list on our service areas page.
See Your New Kitchen Before You Remodel
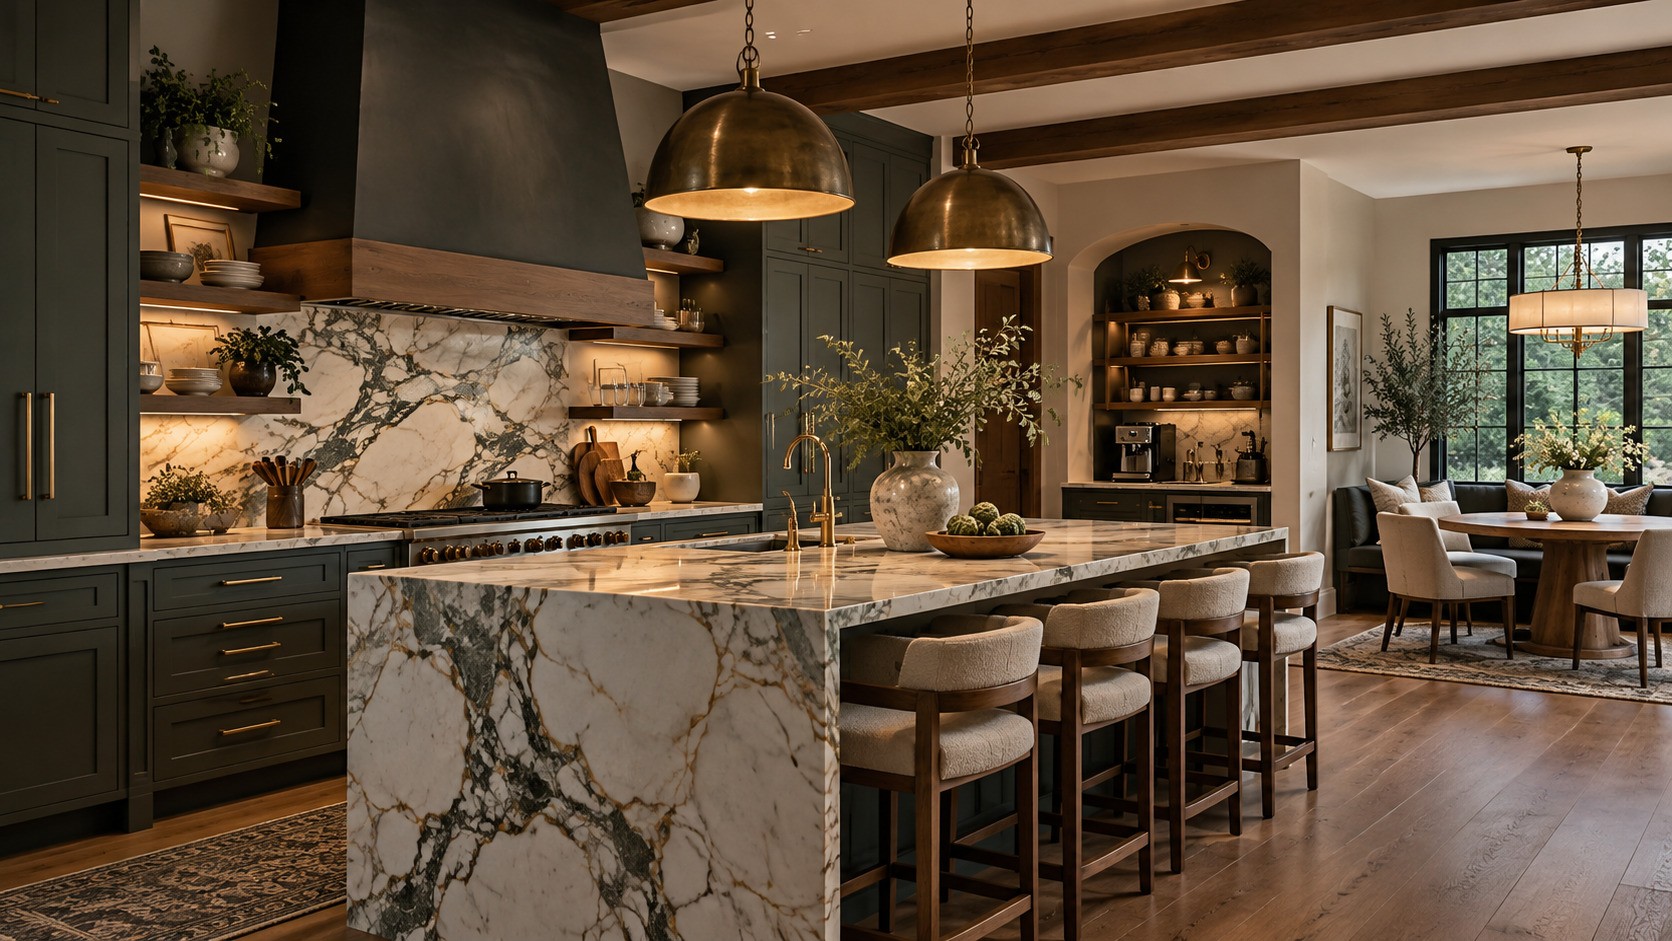
It can be hard to picture how cabinet colors, countertops, and tile will look together. That is why A New Day Construction offers an online design visualizer where you can explore layouts, cabinet colors, countertops, tile, and finishes before the project begins.
From there, our kitchen remodeling process follows clear steps:
- Consultation and measurement. We talk through your goals, whether that is more storage, a bigger island, or better lighting, and capture exact dimensions.
- 3-D design and quote. You receive a realistic online model and a line-item quote, so you can adjust materials or scope before signing anything.
- Permits and scheduling. We handle the paperwork with Athens-Clarke, Barrow, Jackson, Hall, Walton, or Banks County, wherever you call home.
- Build phase. Dust barriers go up, floors are protected, and our crew shows up on time. You have a single point of contact and receive progress updates with photos.
- Final walk-through. Together we inspect every cabinet door and light switch. Anything that is not right goes on a punch list and gets handled before we leave.
- Warranty. You receive a written labor warranty, plus manufacturer warranties on cabinets, counters, and appliances.
Living Through a Kitchen Remodel
One of the most common questions homeowners ask is whether they can stay in the house during the project. In most cases, the answer is yes. We often set up a temporary kitchenette with a microwave and refrigerator so you are never without the essentials.
A full gut-and-replace kitchen remodel typically runs six to eight weeks from demolition to final paint touch-ups. A few tips make that stretch easier:
- Set up your temporary kitchen in a room with nearby counter space and an outlet for small appliances.
- Plan simple meals that use a microwave, slow cooker, or outdoor grill.
- Pack up dishes and pantry items you will not need for a few weeks before demolition starts.
- Keep pets in a quiet area away from the work zone.
Questions to Ask Any Kitchen Remodeler
Before you sign a contract with any company, ask a few direct questions. We welcome these questions, and you should ask them of every contractor you consider:
- Licensing. Are you licensed by the Georgia State Licensing Board for Residential and General Contractors, and are you insured?
- Trades. Will licensed plumbers and electricians handle the plumbing and electrical work?
- Permits. Who pulls the permits and schedules inspections with the local building department?
- Quote. Will I receive a written, itemized quote before work begins?
- Communication. Who is my point of contact, and how often will I hear from you?
- Warranty. What does your written warranty cover, and for how long?
- Past work. Can I see photos of completed kitchens or read reviews from past clients?
Clear answers tell you a lot about a contractor’s experience. Vague answers are a warning sign.
Start Your Kitchen Remodel With A New Day Construction
A New Day Construction is a licensed and insured remodeling company based in Winder, Georgia. Our crew upholds strong Christian values and high standards of excellence in both workmanship and customer service. We never leave a job until the customer is completely satisfied.
Whether you want to open up a closed-off kitchen, add a statement island, or plan a space that works for every generation, our team can help you bring it to life. Browse our kitchen remodeling page and project gallery for inspiration, and read what homeowners say on our testimonials page.
When you are ready, request a free phone consultation or call us at (678) 243-0949. You can also visit us at 17 Monroe Hwy, Suite EE, Winder, GA 30680. Let’s welcome a brand-new day in a brand-new kitchen together.
This article is general information and is not legal or engineering advice. Code requirements can vary by jurisdiction and change over time, so confirm details with your local building department and licensed professionals.