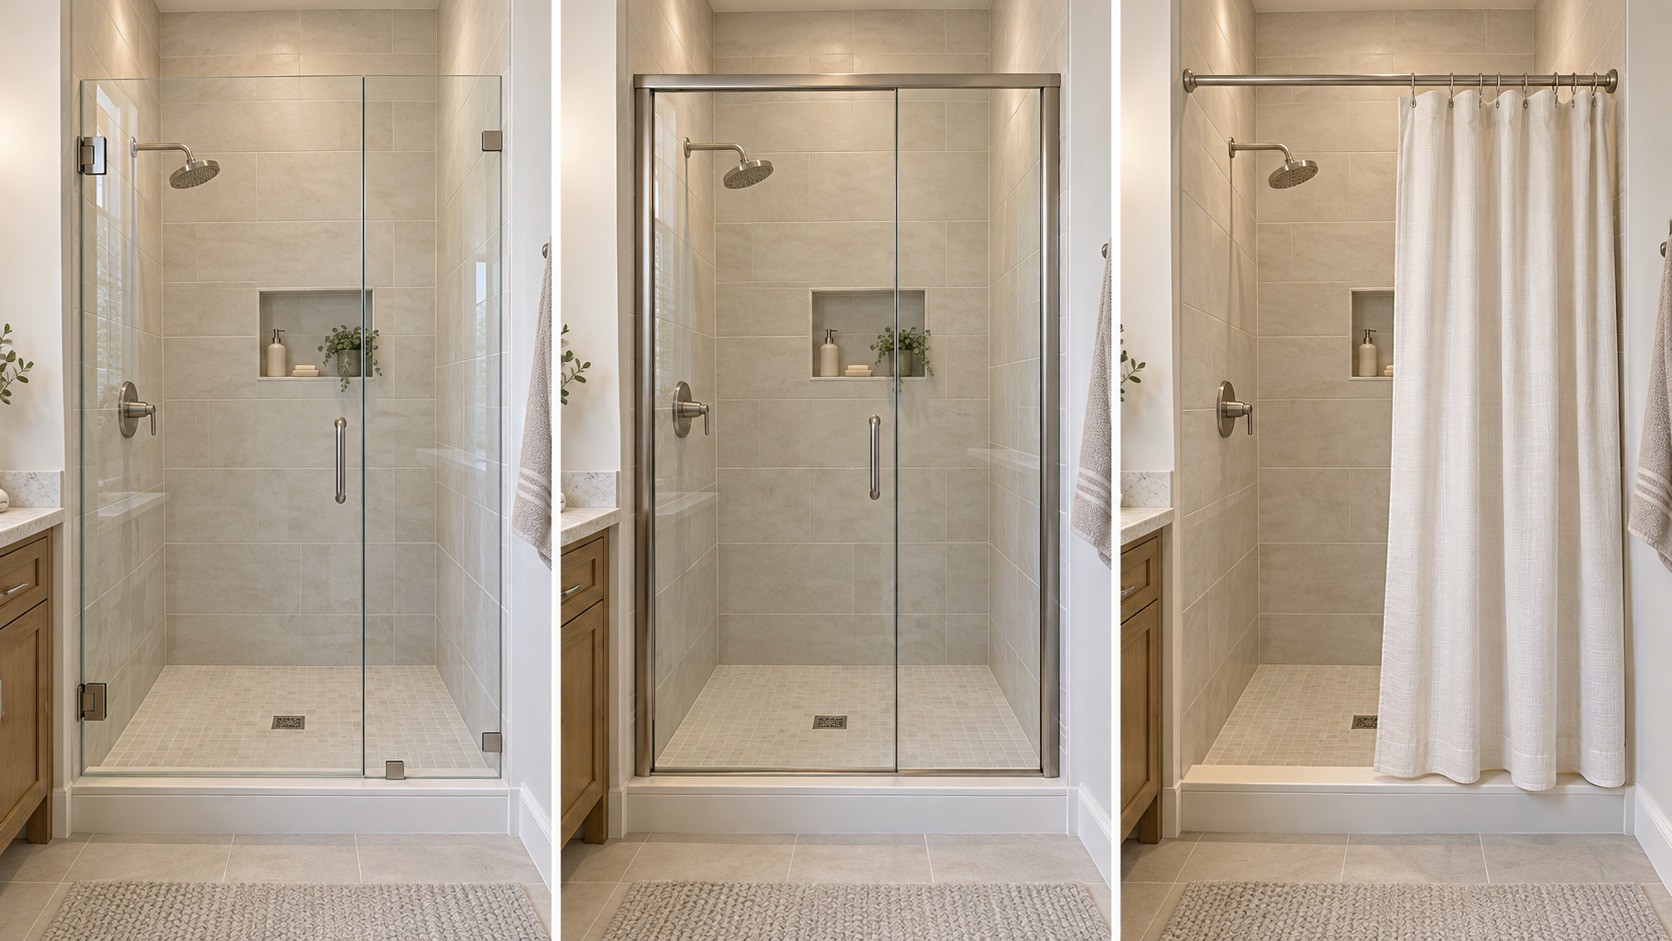

A shower remodel is one of the most satisfying projects a homeowner can take on. It is also one of the easiest to get wrong. Most people start with the visible choices, such as tile, fixtures, and glass. They give far less thought to the details hidden behind the walls and under the floor. Those details determine whether the shower still looks and works well in ten years. They also determine whether it becomes a source of leaks, mold, and expensive repairs.
Georgia adds its own considerations. The state’s humidity, its mix of foundation types, and its regional differences in water quality all matter. So do its building code requirements. This article covers seven details that homeowners frequently overlook. It explains why each one matters and describes how to handle it in a Georgia home.
A Note on Codes and Permits in Georgia
Before getting into design, it helps to know the rules. Georgia’s residential construction standards are based on the International Residential Code with Georgia specific amendments. The Georgia Department of Community Affairs adopts these state minimum standard codes. Local city and county building departments enforce them. A shower remodel that involves moving plumbing, changing electrical, or altering the structure typically requires a permit from the local jurisdiction. The work will be inspected.
Georgia also licenses the trades involved. Plumbers and electricians must hold state licenses issued through the Secretary of State. Residential contractors performing work above a modest dollar threshold must be licensed as well. Ask any contractor for their license number and verify it before signing a contract. A permitted, inspected shower built by licensed trades is not just a legal requirement. It is the best protection against the problems described below.
1. Waterproofing Is a System, Not a Product
Tile is not waterproof. Grout is not waterproof. Water passes through both, and the shower is only as good as what is behind them. Homeowners often assume that a tiled wall is sealed against moisture. Contractors working on a tight budget sometimes cut corners here because the results are invisible until they fail.
A properly built shower includes a continuous waterproofing layer beneath the tile. The two common approaches are sheet membranes and liquid applied membranes. Sheet membranes are bonded to the substrate and lapped at seams, while liquid membranes are rolled or brushed on in multiple coats. Both work when installed correctly. Either can fail when installed carelessly, particularly at corners, around the drain, at the curb, and where the wall meets the floor. Older methods rely on cement board alone or on a vapor barrier behind cement board with no membrane on the tile side. Those approaches allow the board to absorb water and stay wet.
The floor requires special attention. A traditional mortar bed shower floor needs a pre-slope beneath the pan liner. That way water reaching the liner drains toward the weep holes rather than pooling. Without it, a flat liner with a sloped bed on top traps water beneath the tile. That leads to the sour smell and dark grout that many homeowners recognize from older bathrooms. Modern foam pan systems eliminate this issue by building the slope into the pan itself. They must be paired with a compatible drain and membrane.
Georgia’s humidity raises the stakes. A shower that stays wet behind the tile in a humid climate is an ideal environment for mold. Moisture that migrates into framing can cause rot in a wood framed wall or wick into adjacent rooms. Crawl spaces are common in older Georgia neighborhoods. In those homes, a leaking shower can also contribute to moisture problems below the floor.
Ask your contractor to describe the waterproofing system before work begins. Request to see it installed before the tile goes on. A flood test, in which the drain is plugged and the pan is filled with water for twenty-four hours, is a standard step in professional installation. It is a reasonable thing to ask for.
2. Drain Placement and Floor Slope Shape the Entire Design
The drain seems like a minor decision. It dictates the floor layout, the tile choice, and the look of the finished shower.
A conventional center drain requires the floor to slope toward it from all four sides. The slope is typically a quarter inch per foot. With a center drain, this creates four sloped planes meeting at the drain. That is why small mosaic tiles are the traditional choice for shower floors. Large format tiles cannot bend to follow the compound slope and will rock or leave lippage.
A linear drain changes the geometry. Placed along one wall or at the entrance, it allows the floor to slope in a single direction. Large tiles, including the same tile used on the walls or the bathroom floor, can then run through the shower without interruption. Linear drains are also what make curbless showers practical. The single slope can carry water to the drain without a raised threshold.
Curbless designs are increasingly popular in Georgia, both for their clean appearance and for accessibility. They require planning. The shower floor must be lowered relative to the surrounding bathroom floor to create the slope. How that is accomplished depends on the foundation. Georgia homes on slab foundations require the slab to be cut and recessed in the shower area, which is a significant task. Homes with wood framed floors over a crawl space or basement allow the joists to be modified or the subfloor to be dropped more easily. Either way, this decision has to be made at the design stage, not after the tile has been ordered.
Whatever drain you choose, confirm that the installer understands the slope requirements and that the drain is compatible with the waterproofing system. A drain that is not properly bonded to the membrane is a leak waiting to happen.
3. Ventilation Matters More in Georgia Than in Most Places
Showers generate a great deal of moisture in a short time. Without adequate ventilation, that moisture settles on walls, ceilings, mirrors, and cabinetry and feeds mold and mildew. In Georgia’s climate, where outdoor humidity is already high for much of the year, a bathroom has little natural ability to dry out on its own.
The residential code requires bathrooms to have either an operable window or a mechanical exhaust fan. For fans, the standard minimum is fifty cubic feet per minute on intermittent operation or twenty cubic feet per minute on continuous operation. Those figures are minimums. For a large bathroom, a bathroom with a steam feature, or a household that takes long showers, a higher capacity fan performs better.
Where the fan exhausts is as important as its size. The fan must vent to the outdoors through a duct, not into the attic. Fans that dump moist air into an attic are common in older Georgia homes. They are a frequent cause of mold on roof sheathing and insulation. Check that the duct is as short and straight as possible and that it is insulated where it passes through unconditioned space. It should terminate at a proper exterior cap.
Controls make a difference too. A fan on a simple switch is often turned off as soon as the shower ends, before the room has dried. One inexpensive upgrade is a timer switch or a humidity sensing switch that keeps the fan running for twenty to thirty minutes after use. It significantly reduces moisture problems.
Consider the fan’s noise rating as well. Quiet fans, rated at one sone or less, are far more likely to be used consistently than loud ones.
4. Lighting and Electrical Need to Be Planned for a Wet Space
Bathroom lighting is often an afterthought, and shower lighting in particular tends to get skipped entirely. The result is a shower that is dim, shadowed, and less pleasant to use than it should be.
Any light fixture installed inside the shower enclosure or directly above the shower area must be rated for wet locations. Standard recessed cans are not. Wet rated recessed fixtures with sealed trims are widely available and are the usual choice for shower ceilings. A single fixture centered over the shower is adequate for a small enclosure. Larger showers benefit from two fixtures or from a combination of overhead and wall mounted lighting.
Electrical safety rules apply throughout the bathroom. Receptacles must be protected by ground fault circuit interrupters. Switches and outlets generally cannot be located inside the shower or tub area. If you are adding a heated floor, a steam generator, or a towel warmer, each has its own circuit and installation requirements. A licensed electrician should handle them.
Think about layering. Overhead light for general illumination, a wet rated fixture in the shower, and adequate task lighting at the vanity create a bathroom that works at every hour. Dimmers on the general lighting allow a bright morning and a softer evening. A niche with a small integrated light or a lit ledge adds a finished look and practical visibility.
Color temperature is a detail worth specifying. Warm white light in the range of 2700 to 3000 kelvin flatters skin tones and tile. Cooler light can feel clinical in a bathroom.
Shower Valves, Water Pressure, and Hot Water Affect Performance
Homeowners spend considerable time choosing a showerhead and far less time thinking about what feeds it. The valve behind the wall, the water pressure in the house, and the hot water supply matter more. They have more to do with the daily experience of the shower than the finish on the fixtures.
Georgia’s residential code, following the national standard, requires shower valves to be either pressure balancing or thermostatic. The maximum outlet temperature is limited to 120 degrees Fahrenheit. A pressure balancing valve keeps the temperature steady when a toilet flushes or a washing machine fills elsewhere in the house. Thermostatic valves hold a set temperature regardless of changes in either supply line and allow independent control of volume and temperature. They cost more and are worth it in showers with multiple outlets such as a rain head, a handheld, and body sprays.
Multiple outlets raise a supply question. Each fixture draws water. A shower with several running at once can exceed what a half inch supply line and a standard water heater can deliver. The plumber should calculate the total flow and, if necessary, run three quarter inch supply lines to the shower. Your water heater also needs to keep up. A large shower with multiple heads can empty a forty gallon tank quickly. Tankless water heaters, which are common in Georgia remodels, must be sized for the total simultaneous demand. They must also handle the temperature rise required in winter, when incoming water is cooler.
Water quality varies across the state. Much of north Georgia, including metro Atlanta, is served by surface water reservoirs that produce relatively soft water. South Georgia, by contrast, draws much of its groundwater from limestone aquifers, and that water is often hard. Hard water leaves mineral deposits on glass, tile, and fixtures and shortens the life of valves and showerheads. Homeowners in hard water areas should consider a whole house softener. At minimum, plan for regular cleaning and choose finishes that hide water spots.
Finally, confirm the rough-in dimensions for the valve before the wall is closed. A valve set too deep or too shallow leaves trim that does not fit properly. Fixing it after tile is installed is expensive.

6. Storage, Niches, and Benches Are Only Useful in the Right Places
Everyone wants somewhere to put the shampoo. The difference between a shower that feels organized and one that feels cluttered comes down to where storage is placed and how it is built.
A recessed niche is the standard solution. It should be located where it will not be in the direct path of the shower spray. A niche that fills with water every time the shower runs collects soap scum and grime. Walls opposite or adjacent to the showerhead are usually better than the wall behind it. Height matters too. A niche at shoulder height is convenient for standing adults, while a lower second niche serves children or seated use.
Construction details for a niche are frequently botched. The shelf inside must slope slightly toward the shower so water drains out rather than pooling. Waterproofing membrane must wrap fully into the niche, with every corner and seam sealed. Prefabricated foam niches that integrate with the waterproofing system are a reliable choice. Niches framed with wood and lined with cement board alone are a common source of leaks.
Consider the niche’s relationship to the tile layout. A niche that lands on a grout line, with edges aligned to the tile pattern, looks intentional. One placed without regard to the layout leaves awkward slivers of cut tile around it. Planning the niche location alongside the tile layout is a mark of a careful installer.
Benches are another popular feature and are especially valuable in Georgia, where many homeowners are planning for aging in place. A built in bench should be seventeen to nineteen inches high, deep enough to sit on comfortably, and sloped slightly toward the drain. Like a niche, it must be fully waterproofed. A floating bench supported by the wall framing preserves floor space and simplifies cleaning. Corner seats are a compact option for smaller showers.
Even if you do not install grab bars now, ask the contractor to install solid wood blocking inside the walls at standard grab bar locations. Blocking costs almost nothing during construction and makes it possible to add bars later without opening the tile.
7. Glass and Door Details Affect Safety, Cleaning, and Daily Use
A frameless glass enclosure is often the finishing touch on a shower remodel. It is also the element most likely to disappoint if the details are not considered.
Any glass in a shower or tub enclosure must be safety glazing, which in practice means tempered glass. This is a code requirement and a genuine safety issue. Reputable glass suppliers will not install anything else, but it is worth confirming.
Door swing and clearance are governed by the code as well. A hinged shower door must open outward from the shower. The opening must provide at least twenty-two inches of clear width. In a tight bathroom, an outward swinging door can conflict with a vanity, a toilet, or the bathroom entry door. Measure the swing before ordering. Sliding doors, bypass doors, or a fixed panel with an open entry are alternatives where a hinged door does not fit.
Glass thickness affects both appearance and cost. Three eighths inch glass is the standard for frameless enclosures. Half inch glass is heavier, more expensive, and used for very large panels. Clear low iron glass eliminates the green tint visible at the edges of standard glass. It is worth considering with white or light colored tile.
Cleaning is a daily reality. Glass coatings that repel water and minerals reduce spotting and are especially useful in hard water areas of south Georgia. A squeegee kept in the shower does more than any coating. Choose hardware finishes that hide water spots, and avoid designs with horizontal ledges or channels where water collects.
Plan for the glass at the framing stage. The wall where the door hinges needs solid blocking to carry the weight. Any curb or half wall must be dead level and plumb, since glass cannot be adjusted to fit an out of square opening. Your glass installer should measure after the tile is complete. Lead time for fabrication is typically one to three weeks, so build that into the schedule.
Bringing It Together
A well designed shower is the product of dozens of decisions, most of which are made before the first tile is set. Waterproofing, drainage, ventilation, lighting, plumbing, storage, and glass each depend on the others. A change to one often affects the rest. The homeowners who end up happiest with their remodels are usually the ones who asked questions early and reviewed the plan in detail. They hired contractors willing to explain what was going on behind the walls.
Georgia’s climate and construction practices make some of these details more important than they would be elsewhere. Humidity demands proper waterproofing and ventilation. Slab foundations require early decisions about curbless designs. Regional water quality affects fixture and glass choices. Local code requirements and permitting are not obstacles but safeguards.
If you are planning a shower remodel contact a professional Georgia contractor who is an expert in bathroom remodeling and ask how each item will be handled in your project. The answers will tell you a great deal about the quality of the work you can expect.